
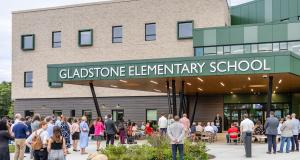
CRANSTON, RI (September 22, 2026) – Finegold Alexander Architects, a Boston-based women-owned architecture firm, is proud to announce the completion of the new Gladstone Elementary School in Cranston, Rhode Island. The milestone was celebrated with a ribbon-cutting ceremony on September 17, bringing together students, educators, administrators, community members, and project partners.
Finegold Alexander joined the City of Cranston, Cranston Public Schools, Gilbane Building Company, Jacobs Owner’s Project Management, and the broader school community to celebrate the opening of a dynamic new learning environment designed to support students today and for generations to come. The excitement of students and educators exploring their new school following the ribbon cutting underscored the significance of this long-awaited investment in the Gladstone community.
“Gladstone shows us what is possible when a community supports its public schools. It also reminds us that our responsibility extends to every student in Cranston,” said Superintendent Jeannine Nota-Masse. “Tonight we celebrate what Cranston has accomplished together: a beautiful new school, the joining of two school communities, and new opportunities for generations of children to come.”
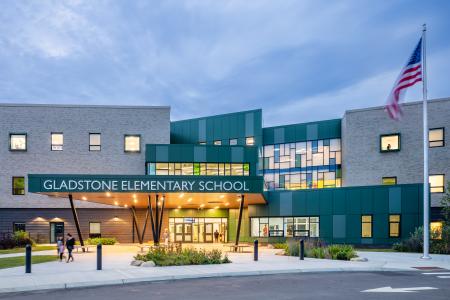
Finegold Alexander Architects worked closely with the City of Cranston and Cranston Public Schools for the past three years to design the new 100,000 SF Gladstone Elementary School, replacing the 1950s-era school and consolidating the former Gladstone and Arlington Elementary Schools. Serving students in grades K-5, Gladstone is the third and final elementary school transformation in the district to embrace an innovative educational model that shifts the focus from traditional, individualized classrooms towards a community-based, collaborative approach to teaching and learning.
“I can remember walking through the old hallways with Finegold Alexander and talking about the importance of color, light, and space for our new school,” said Gladstone Elementary School Principal Amy Vachon. “We have worked closely alongside them through every developmental milestone of this project, from looking at blueprints to creating learning opportunities for our students to have a voice in the design, having our students create and design furniture that we now have here at our new school.”
Developed in collaboration with Fielding International as the educational planner, the design approach to Gladstone reimagines the traditional elementary school. Rather than organizing classrooms along a central corridor, the school is organized into six Learning Communities – clusters of interconnected spaces designed to support different modes of learning throughout the school day.
Each Learning Community includes a Learning Commons, Learning Studios, Active Lab, Teacher Collaboration Workroom, and Small Group Rooms, giving students and educators the flexibility to move seamlessly between individual learning, small-group instruction, hands-on activities, and larger collaborative opportunities throughout the day.
“Seeing Gladstone come to life after years of collaboration with the City, educators, students, and the greater Cranston community is incredibly rewarding,” said Regan Shields Ives, AIA, LEED AP, Principal at Finegold Alexander Architects. “The ribbon cutting is an opportunity to celebrate not only a new building, but a school shaped around how students learn, connect, and grow. We are thrilled to see students make these spaces their own.”
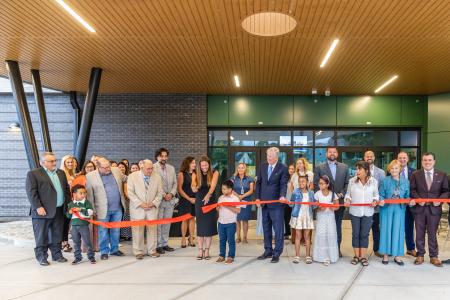
The school opened its doors this Fall for the students of Cranston, Rhode Island.
“As we turn the page to this exciting new chapter of Gladstone 2.0 and have welcomed all of our students into the new school, I am filled and overwhelmed with overwhelming pride and hope,” said Principal Amy Vachon. “The blueprint is complete. The physical work is done, but the real story of Gladstone begins now with our students.”
“Thank you for making this dream a reality for all of us. You didn't just build a school. You built a home for the future leaders, thinkers, and innovators of Cranston,” said Principal Amy Vachon continued.
Finegold Alexander has a long history of designing educational spaces – renovating and transforming existing buildings, as well as creating new construction – into inspirational, future-forward learning environments. Their extensive K-12 portfolio across New England includes the recently completed Advanced Math and Science Academy Charter School New Academic Building in Marlborough, MA, and on-going construction of a new educational facility for The Community Group in Lawrence, MA, and the new Joseph Case Junior High School in Swansea, MA in the study phase.
To learn more about the firm and Finegold Alexander’s K-12 projects, please visit faainc.com/projects.
###
Finegold Alexander Architects | We are embracing context, thriving on collaboration, and working tirelessly to solve problems. In this way, we create spaces and places where communities thrive, the past is embraced, and the future is made. These are our core values. Together, we are Boundless. Visit Finegold Alexander Architects to learn more.
Lauren Hickey
Associate | Director of Marketing and Business Development
FINEGOLD ALEXANDER ARCHITECTS
WBE | WOMEN-OWNED BUSINESS ENTERPRISE
77 North Washington Street, Boston, MA 02114
Main: 617.227.9272
lhickey@faainc.com
www.faainc.com
